AI House Plan
AI Floor Plan Generator - Plan Your House, Room & Office
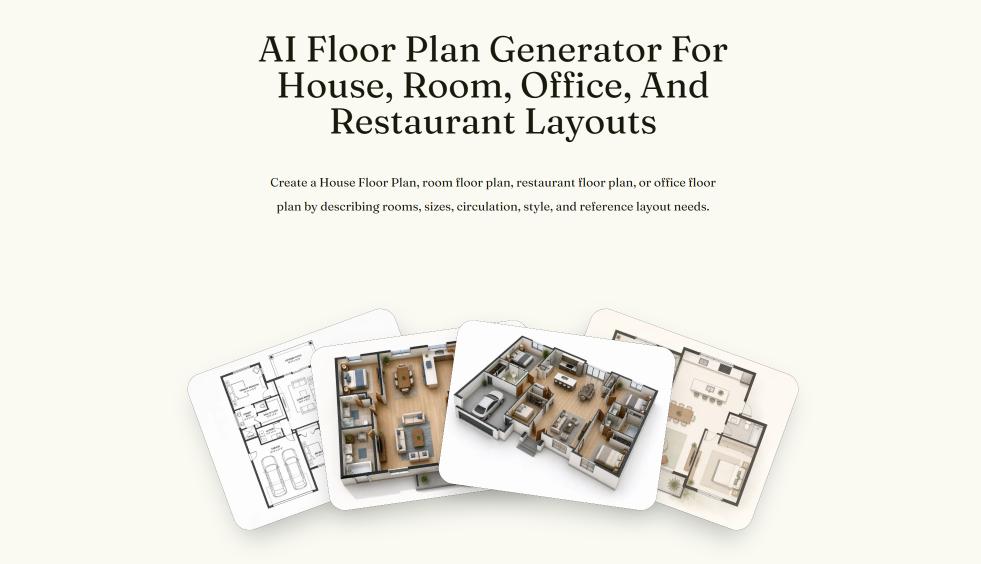
AI House Plan is an AI floor plan generator and conversational design agent for homeowners, interior designers, architects, contractors, and property teams. Describe your requirements or upload a rough sketch, existing layout, room photo, or site outline. The AI Design Agent helps organize your ideas, develop a practical design brief, generate house, room, restaurant, and office floor plan concepts, and refine them through conversation. Compare directions, explore 2D or 3D styles, and communicate a clearer design vision before professional drafting.
Features
Conversational AI Design Agent
Agent-Guided Prompt-to-Plan Generation
Intelligent Sketch and Reference Guidance
Design-Aware Planning Assistance
Use Cases
AI House Plan is designed for homeowners, interior designers, architects, contractors, property professionals, restaurant owners, office planners, and anyone who needs to explore or communicate a spatial idea quickly. It can support early planning, renovation discussions, client presentations, creative briefs, style exploration, and visual communication.
The generated images are concept visuals rather than measured, permit-ready, code-compliant, engineering-approved, or construction-ready drawings. They provide a practical starting point for evaluating ideas and communicating design intent before working with qualified architects, designers, engineers, contractors, or local code professionals on final documents.

Comments


The design communication barrier is real - architects and homeowners spend hours going back and forth on plans, each revision creating friction and delays. AI House Plan shortcircuits that by generating visual iterations in seconds. Being able to upload a photo or sketch and get back 2D and 3D renders means non-technical stakeholders can finally see and discuss actual layouts instead of squinting at blueprints. The "design-aware" planning assistance also saves time upstream - catching spatial issues before they become expensive change orders. This bridges the communication gap that usually requires hiring an architect or paying premium design software.
Premium Products


































Sponsors
Buy

Makers

Makers
Comments
The design communication barrier is real - architects and homeowners spend hours going back and forth on plans, each revision creating friction and delays. AI House Plan shortcircuits that by generating visual iterations in seconds. Being able to upload a photo or sketch and get back 2D and 3D renders means non-technical stakeholders can finally see and discuss actual layouts instead of squinting at blueprints. The "design-aware" planning assistance also saves time upstream - catching spatial issues before they become expensive change orders. This bridges the communication gap that usually requires hiring an architect or paying premium design software.
Premium Products
New to Fazier?

Find your next favorite product or submit your own. Made by @FalakDigital.
Copyright ©2025. All Rights Reserved