
Home Design AI
Turn home ideas into visual concepts with AI
AI home design is a browser-based platform that turns your existing space or idea into a visual concept. By uploading a room photo, exterior image, garden, sketch, or floor plan, users can easily explore interiors, virtual staging, layouts, and 3D-style presentations before committing to a renovation.
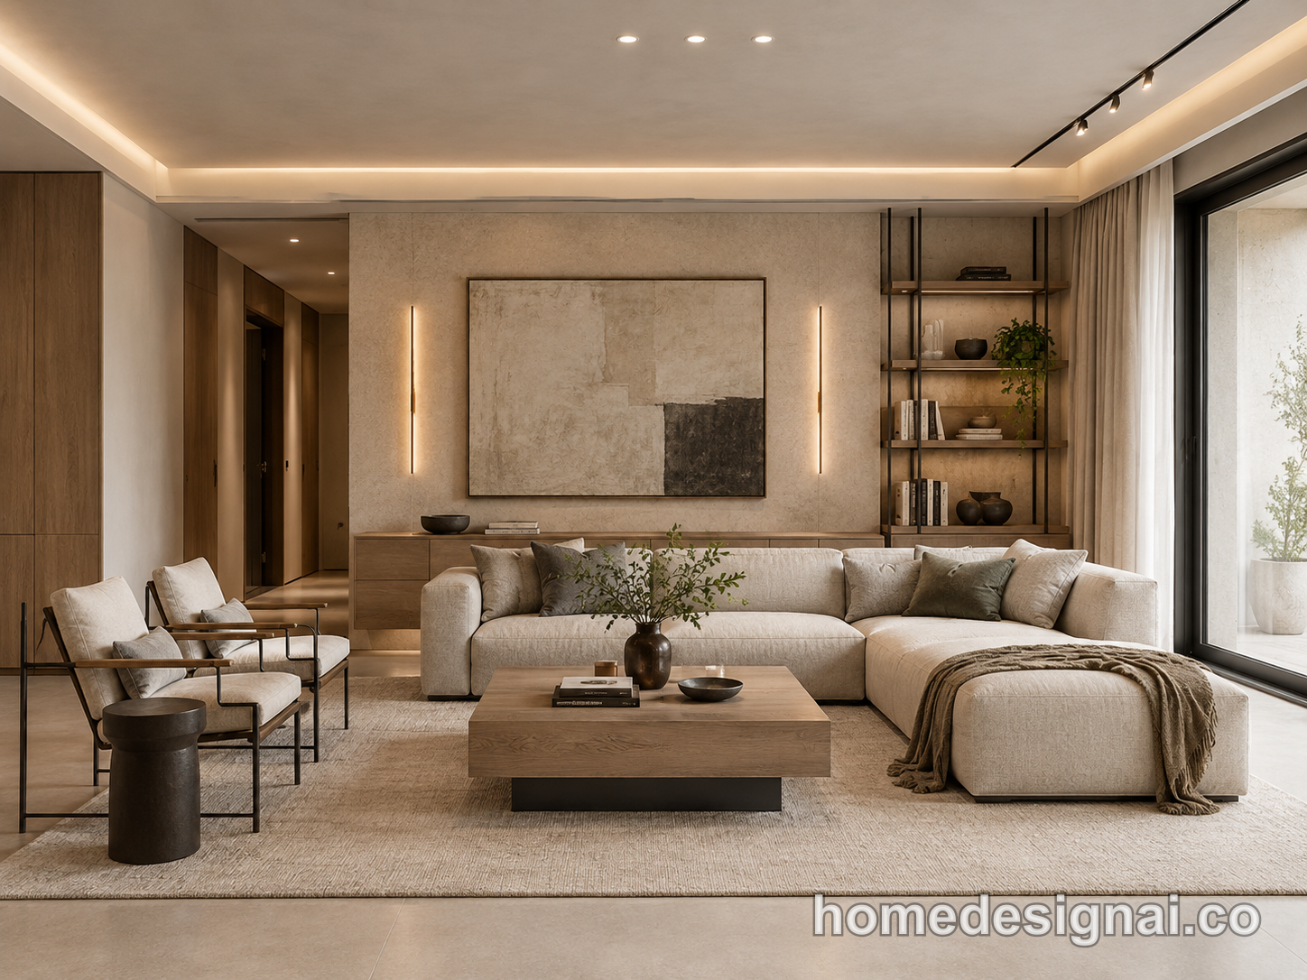
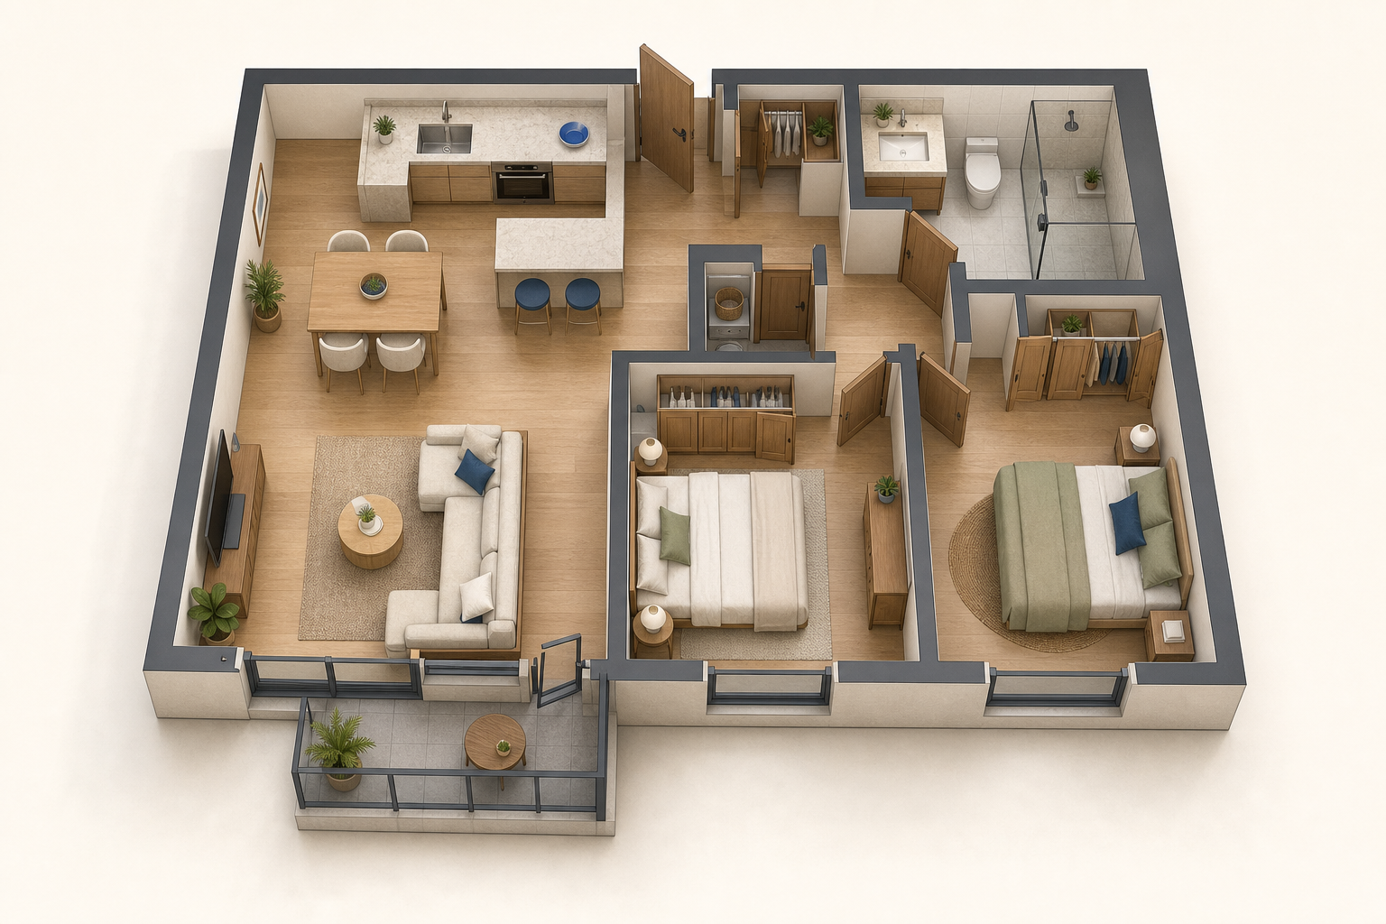
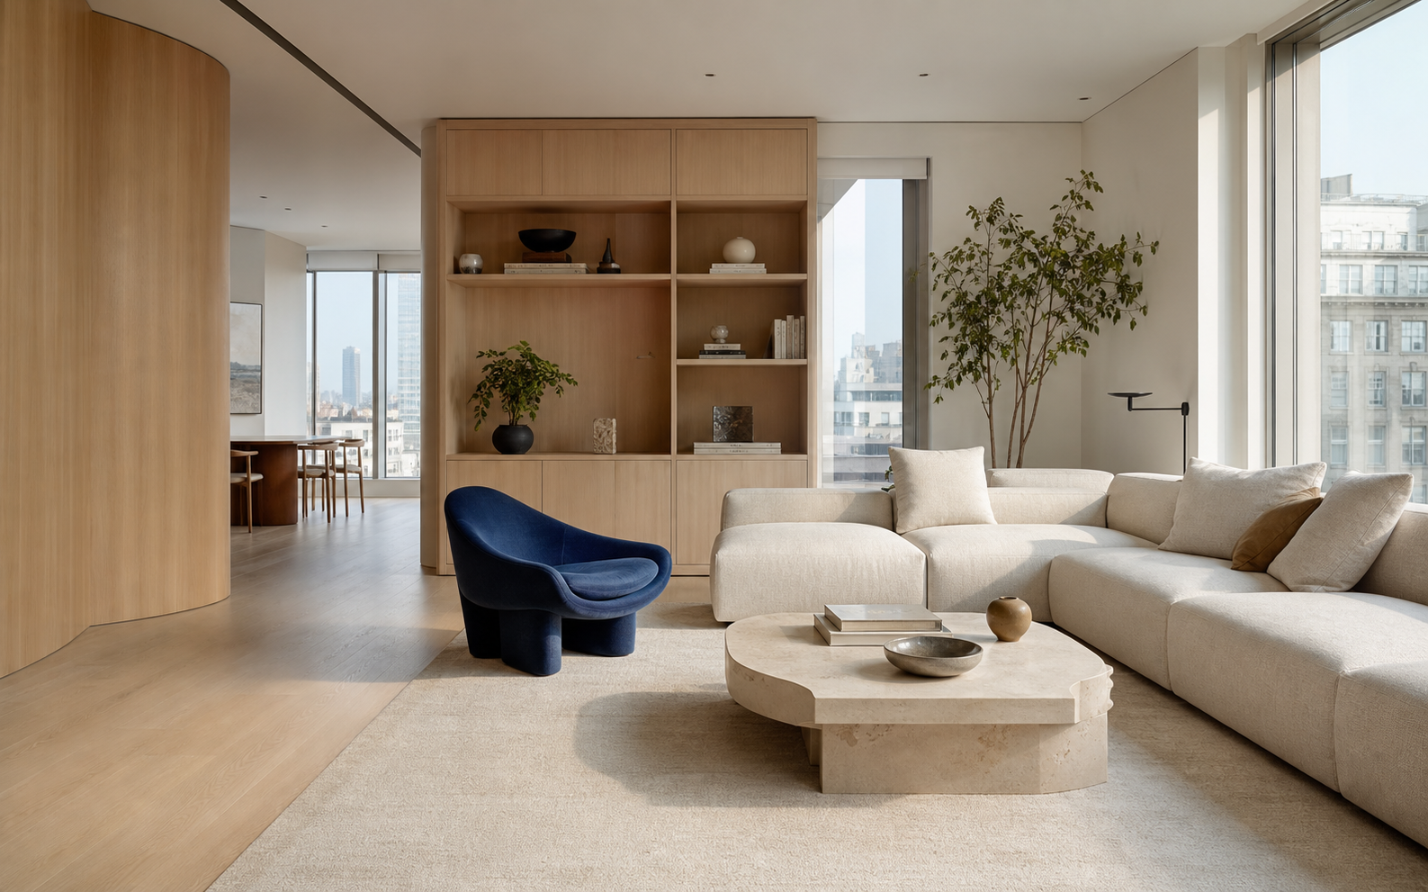
Features
12 focused AI tools for interiors, exteriors, and floor plans.
Generates ideas from real room photos, sketches, or floor plans.
High-quality outputs using Basic 1K and Pro 2K models.
Private design history and workspace.
No watermark downloads for premium plans.
Use Cases
Homeowners & Renovators: Test new room styles, exterior palettes, or layouts before buying materials or moving furniture.
Interior Designers & Creators: Turn an initial brief into visual directions for mood, material, and spatial conversations.
Real Estate Marketers: Stage empty rooms, refresh dated listing photography, or create clearer floor plan presentations.

Comments


Hi everyone! 👋 We built Home Design AI because we realized how hard and expensive it is to visualize renovation ideas before actually committing to them. Whether you're a homeowner planning a remodel, an interior designer pitching ideas, or a real estate agent staging an empty space, we wanted to create a simple browser-based tool to help. Just upload a room photo, sketch, or floor plan, and our 12 focused AI tools will turn it into a high-quality visual concept in seconds. Every user gets 3 free Basic concepts per day to start exploring. We'd love for you to try it out and let us know your thoughts on the image quality and what specific design styles or features you'd like to see next! 🚀

Uploading a real room photo, sketch, or floor plan instead of starting from a text prompt is the difference between a mood board and something you can show a contractor. Twelve tools spanning interiors, exteriors, and floor plans is a wide surface, so the room-photo path needs to keep window positions and ceiling height rather than inventing a new layout. The Basic 1K versus Pro 2K split and a private design history make sense if people iterate on the same space. Do the no-watermark downloads on the premium plan keep the same geometry as the preview, or does the higher model also move the furniture? For a renovation decision, consistency across two generations of the same room matters more than a prettier single image.
Letting people start from an existing room photo or floor plan makes this much more practical than generic AI image generators, since renovators care about their actual space. The virtual staging use case for real estate listings seems especially strong. How well does it preserve the original room structure like windows and walls?

Premium Products





















































Sponsors
Buy

Makers
Makers
Comments
Hi everyone! 👋 We built Home Design AI because we realized how hard and expensive it is to visualize renovation ideas before actually committing to them. Whether you're a homeowner planning a remodel, an interior designer pitching ideas, or a real estate agent staging an empty space, we wanted to create a simple browser-based tool to help. Just upload a room photo, sketch, or floor plan, and our 12 focused AI tools will turn it into a high-quality visual concept in seconds. Every user gets 3 free Basic concepts per day to start exploring. We'd love for you to try it out and let us know your thoughts on the image quality and what specific design styles or features you'd like to see next! 🚀
Uploading a real room photo, sketch, or floor plan instead of starting from a text prompt is the difference between a mood board and something you can show a contractor. Twelve tools spanning interiors, exteriors, and floor plans is a wide surface, so the room-photo path needs to keep window positions and ceiling height rather than inventing a new layout. The Basic 1K versus Pro 2K split and a private design history make sense if people iterate on the same space. Do the no-watermark downloads on the premium plan keep the same geometry as the preview, or does the higher model also move the furniture? For a renovation decision, consistency across two generations of the same room matters more than a prettier single image.
Letting people start from an existing room photo or floor plan makes this much more practical than generic AI image generators, since renovators care about their actual space. The virtual staging use case for real estate listings seems especially strong. How well does it preserve the original room structure like windows and walls?
Premium Products
New to Fazier?

Find your next favorite product or submit your own. Made by @FalakDigital.
Copyright ©2026. All Rights Reserved